NOVA Apartments
269
units
352,183
square footage
New Land Enterprises
owner
Green Bay, WI
location
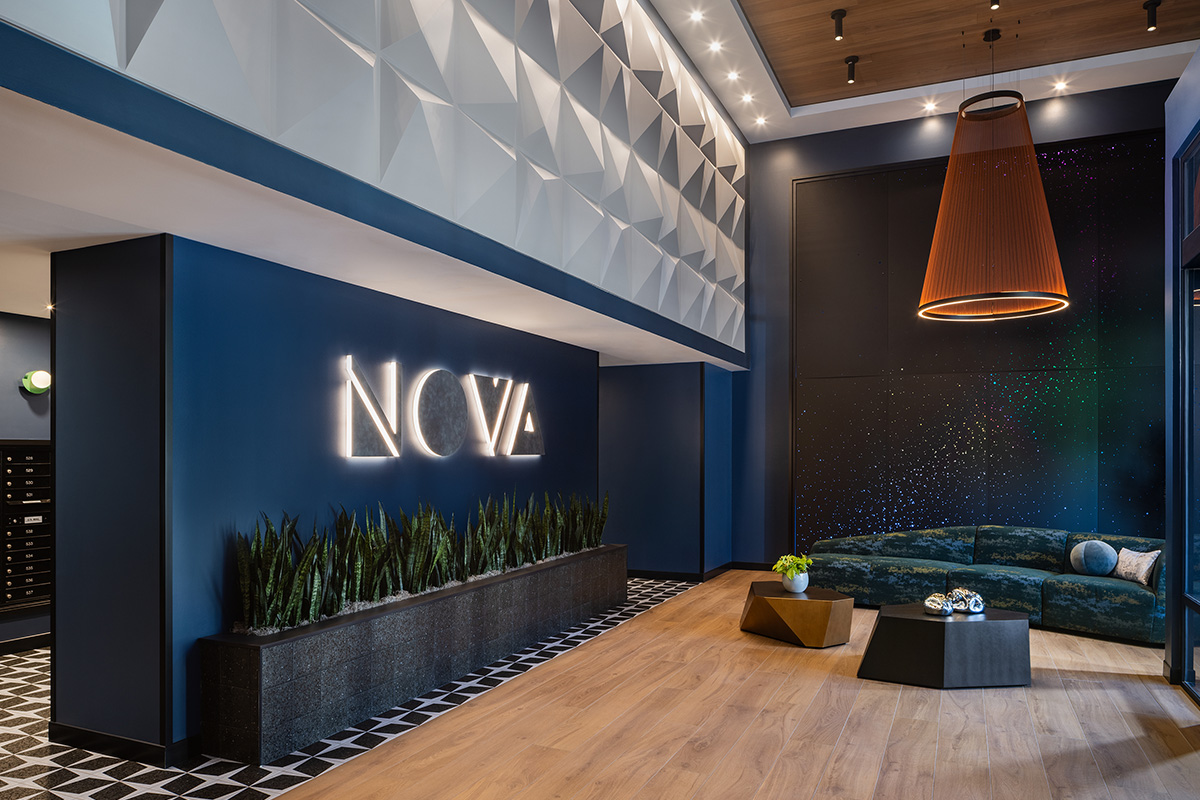
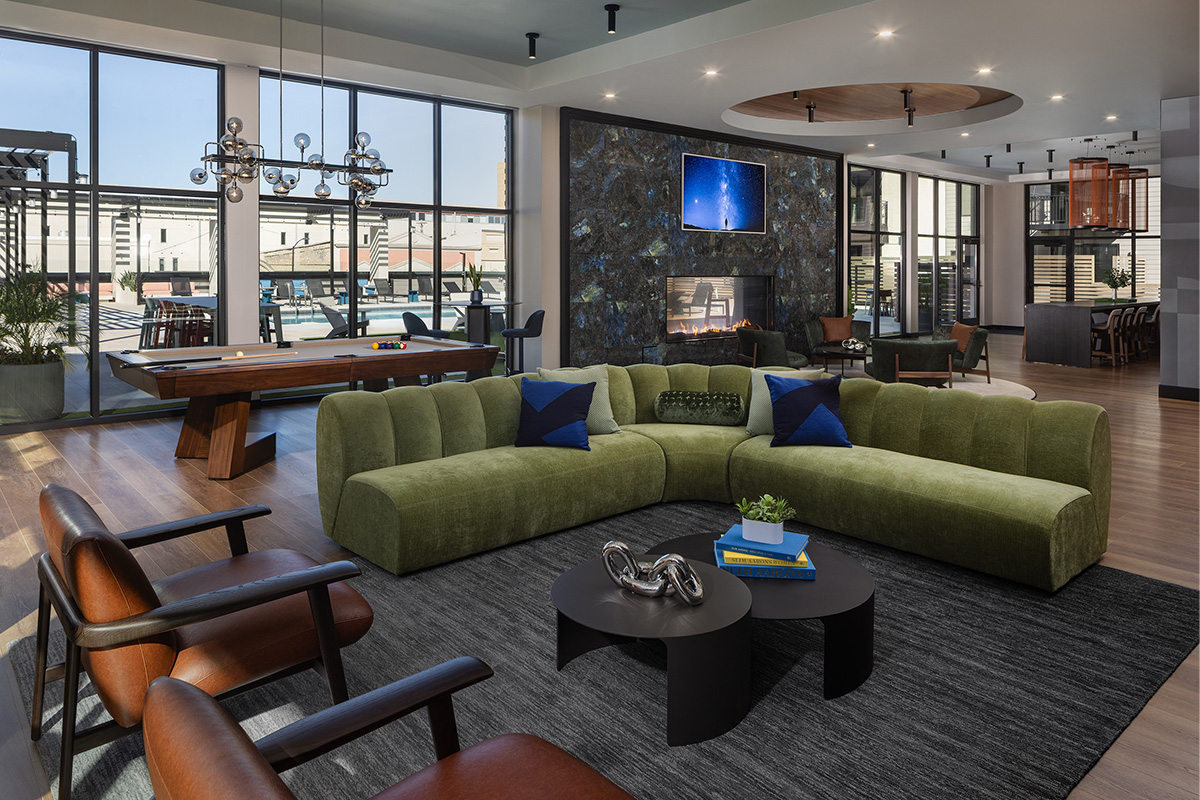
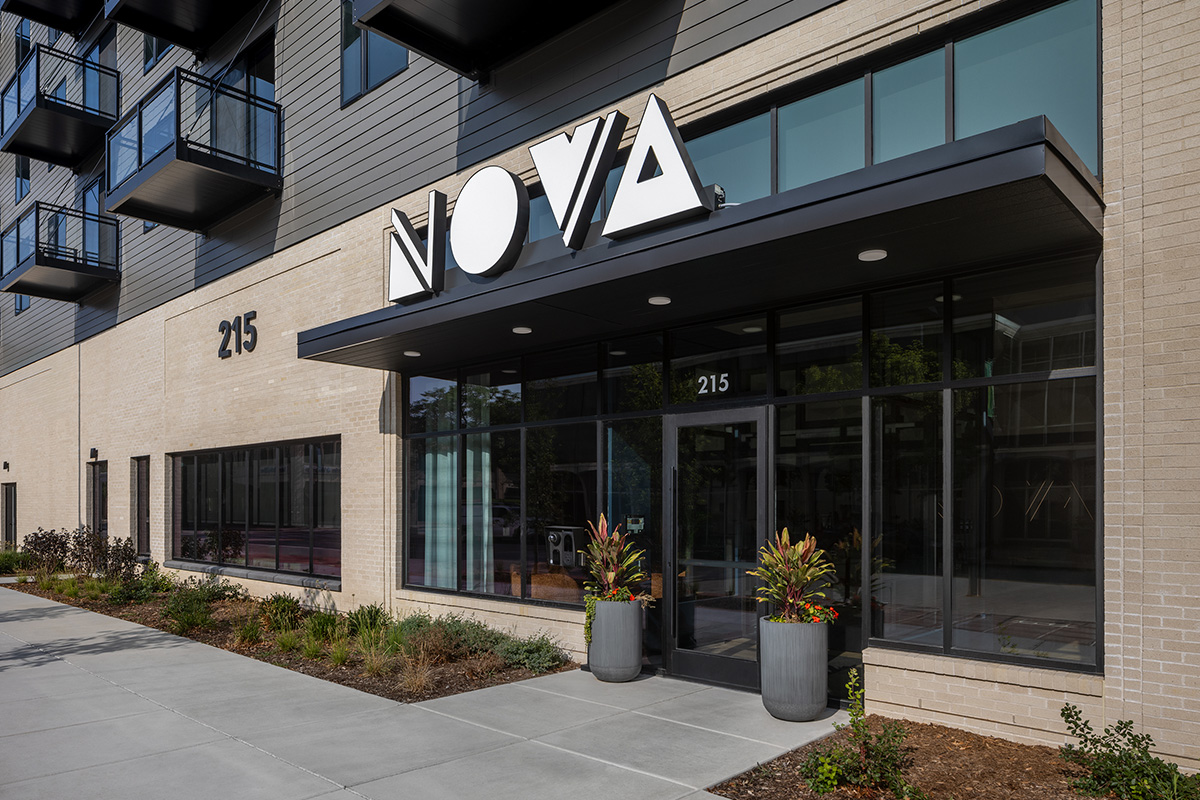
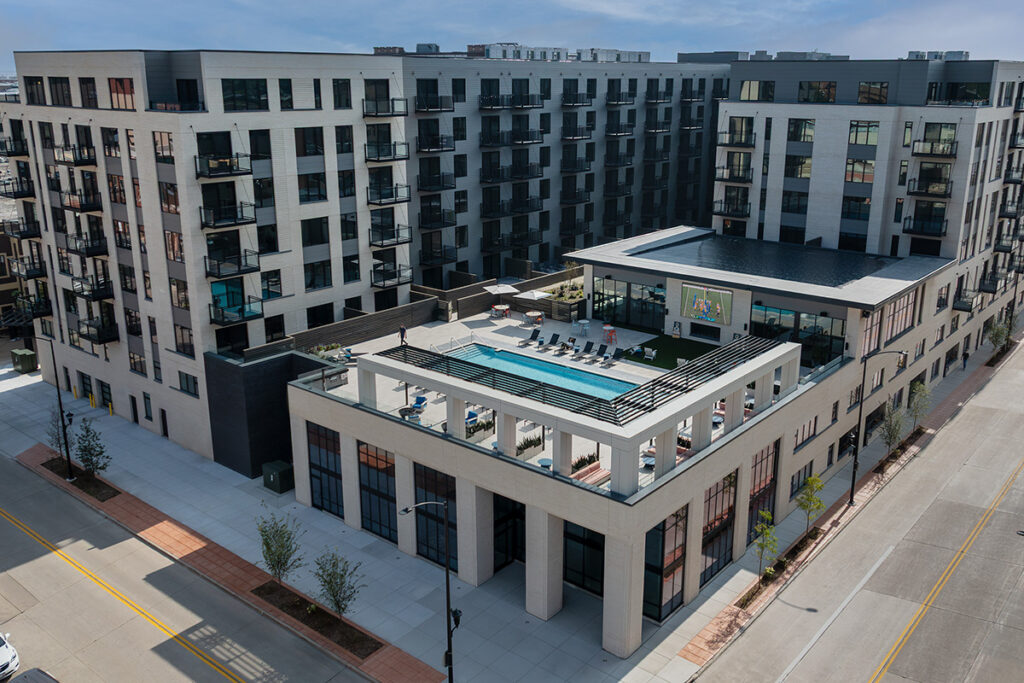
The eight-story NOVA mixed-use development is among the tallest buildings in downtown Green Bay, Wisconsin. The 352,183-square-foot community features 269 luxury apartment homes, including eight two-story townhomes, as well as two levels of above-ground structured parking that provide 283 stalls. Residents of the townhomes enjoy direct access from their homes to the parking garage, as well as private exterior entrances. The development also includes 4,900 square feet of commercial space.
NOVA showcases three luxury penthouses, including a 2,100-square-foot residence and two 1,200-square-foot residences. Each penthouse features premium finishes and amenities, including upgraded flooring, a butler’s pantry, tiled walk-in showers, waterfall countertops, wine refrigerators, and private balconies with outdoor terraces.
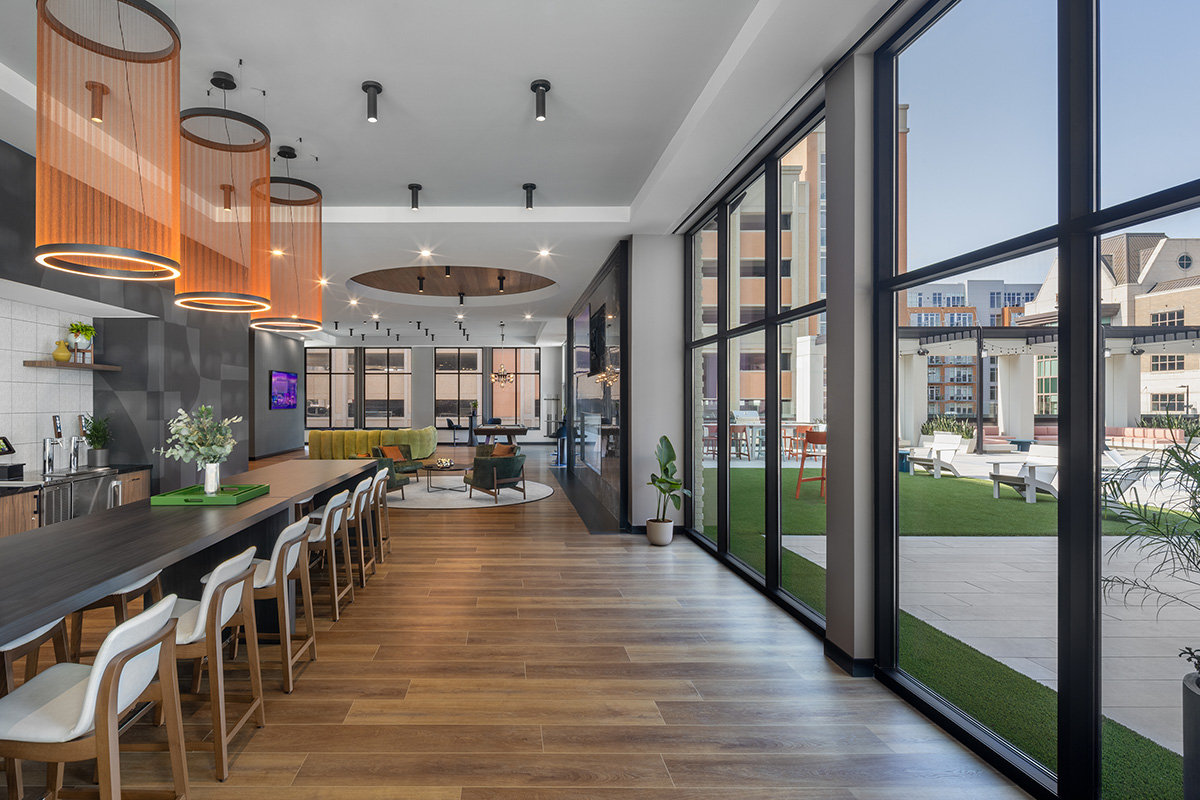
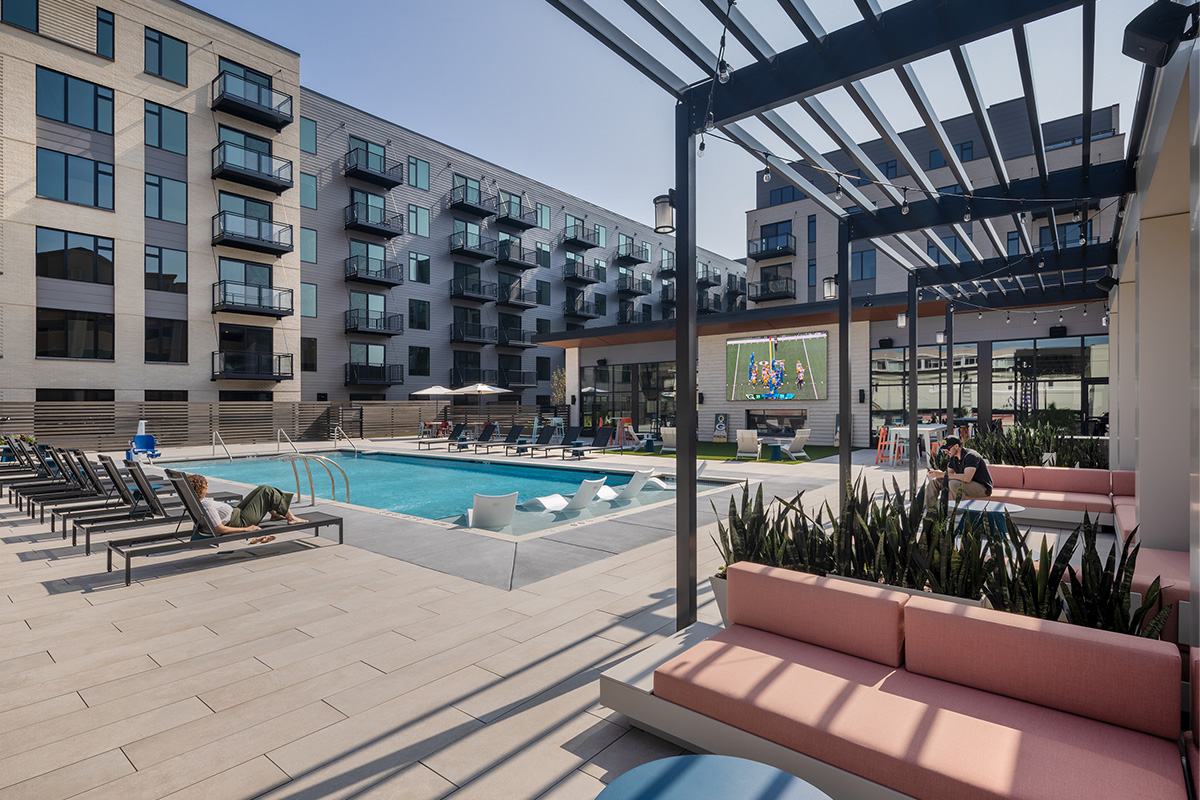
Throughout the building, residents have access to an extensive collection of amenities including a 5,600-square-foot clubroom that opens to the pool deck and a uniquely landscaped outdoor green space. The clubroom features a full kitchen, bar with beer taps, and a double-sided fireplace that can be enjoyed from both the indoor gathering space and the outdoor pool deck. The pool deck includes a 71-person pool with in-water lounge chairs, an outdoor shower, and a 14-foot-wide by 8-foot-high outdoor TV.
Additional amenities include a spa room featuring both steam and infrared saunas, a first-floor dog grooming station, fitness center, yoga studio, a 600-square-foot golf simulator, a library with built-in bookshelves, and more.
The building incorporates a combination of cast-in-place (CIP) concrete, precast concrete, concrete masonry units (CMU), cold-formed metal framing (CFMF), and wood construction. The first and second floors are constructed with CIP concrete, CMU and precast concrete. The clubroom and third floor are constructed with cold-formed metal framing, while floors four through eight are wood framed. The exterior is primarily composed of brick veneer and James Hardie lap siding.
Awards
ABC-WI – GOLD Award